Jatek Office PIK 2

Indonesia
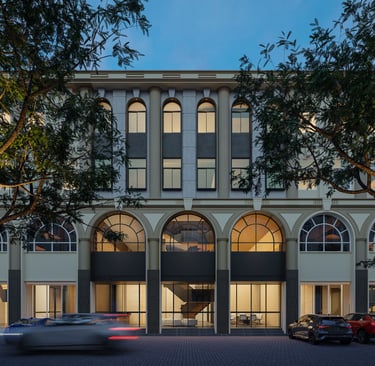
This project transforms three adjacent three-storey shophouses into a unified workplace for a growing technology company through an adaptive reuse approach. By removing selected portions of the upper floor slabs, the design introduces a central atrium that brings natural daylight deep into the building, improves spatial openness, and creates visual connections between departments.
Organized around this void, collaborative workspaces, meeting rooms, and communal areas encourage interaction while maintaining an efficient workflow.
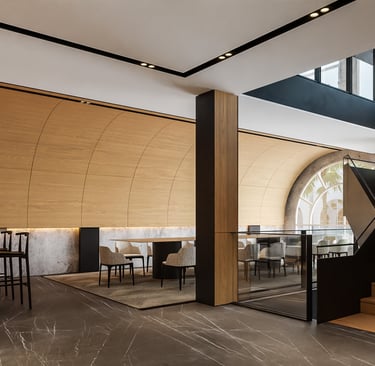
The interior adopts a refined masculine palette of warm timber, travertine, charcoal metal, smoked glass, and natural stone, softened by curved architectural elements that balance the building's existing geometry.
Natural and integrated lighting work together to enhance materiality and spatial depth, creating a comfortable, contemporary workplace that demonstrates how thoughtful renovation can redefine existing commercial buildings into inspiring environments for collaboration and productivity.




Ruthab Studio
Koreografi cahaya, bayangan, dan disiplin struktural.
Home-Projects-About Us-Contact Us
Contact Us
ruthab.partners@gmail.com
+62 813 9412 0646
© 2026 Ruthab Studio-Arsitektur dan Desain Interior.
DISIPLIN STRUKTURAL — KEMEWAHAN YANG TENANG