
Emerald Garden Bintaro
Indonesia
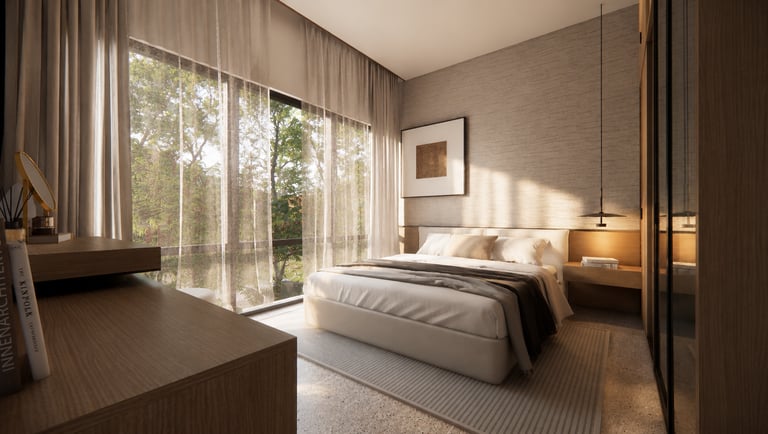
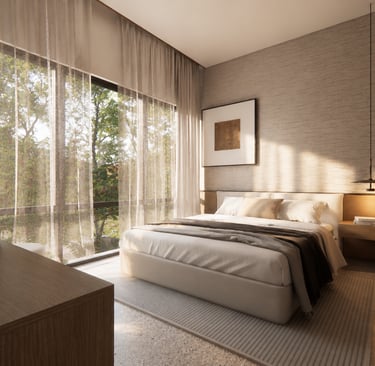
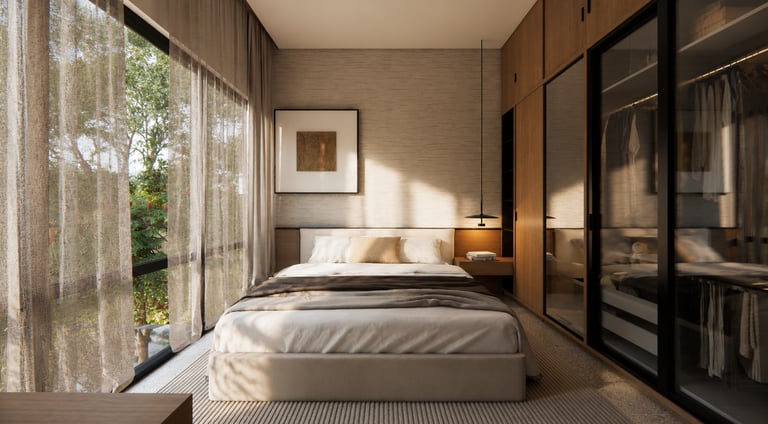
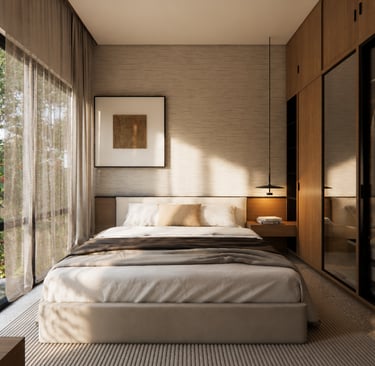
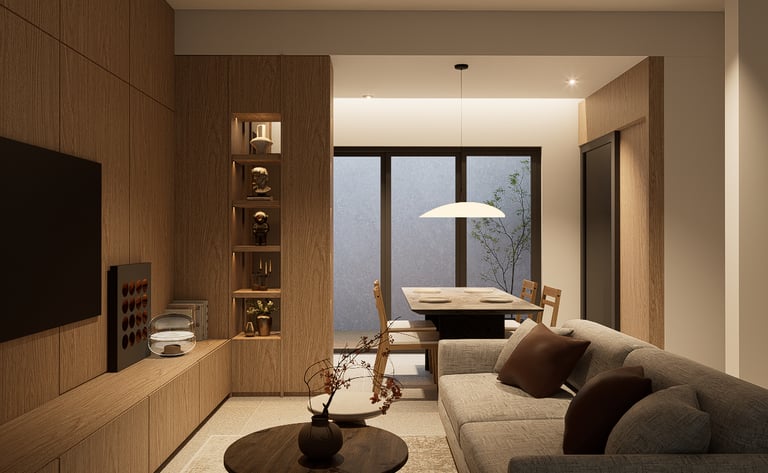
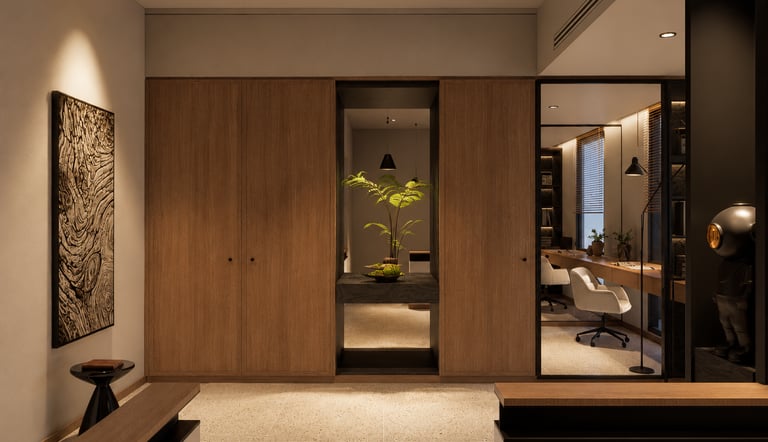
Emerald Bintaro Residence is a two-storey house renovation that transforms a compartmentalized existing layout into a more open, connected, and contemporary living environment.
The design responds to the limitations of the original house, where numerous partitions created enclosed spaces and restricted visual continuity. By introducing an open-plan concept, the renovation creates a stronger relationship between living, dining, and other shared areas, allowing natural light to penetrate deeper into the interior while improving circulation and interaction. Clean architectural lines, a restrained material palette, and carefully considered spatial proportions establish a simple yet timeless modern character.
Rather than expanding the house through excessive additions, the project focuses on redefining the quality of the existing spaces through openness, functionality, and visual connectivity.
The result is a brighter, more spacious, and cohesive home designed around the rhythms of contemporary family living.


Ruthab Studio
Koreografi cahaya, bayangan, dan disiplin struktural.
Home-Projects-About Us-Contact Us
Contact Us
ruthab.partners@gmail.com
+62 813 9412 0646
© 2026 Ruthab Studio-Arsitektur dan Desain Interior.
DISIPLIN STRUKTURAL — KEMEWAHAN YANG TENANG